False ceiling and lighting design in Lucknow
Light does most of the work.
A false ceiling is not decoration. It is how you hide wiring and ducting, and how you get light into a room in more than one way.
What we plan
Lighting plan first — ambient, task and accent, each on its own circuit.
Height — we keep as much as possible; a dropped ceiling in a low room is a mistake you live with.
Access — service points left reachable for repairs.
How much height you can afford to lose
This is the question that decides whether a false ceiling improves a room or quietly ruins it.
A typical flat gives you somewhere around 2.85m to 3m of finished floor-to-ceiling height. Drop a flat ceiling across the whole room and you feel it immediately, especially in a smaller bedroom.



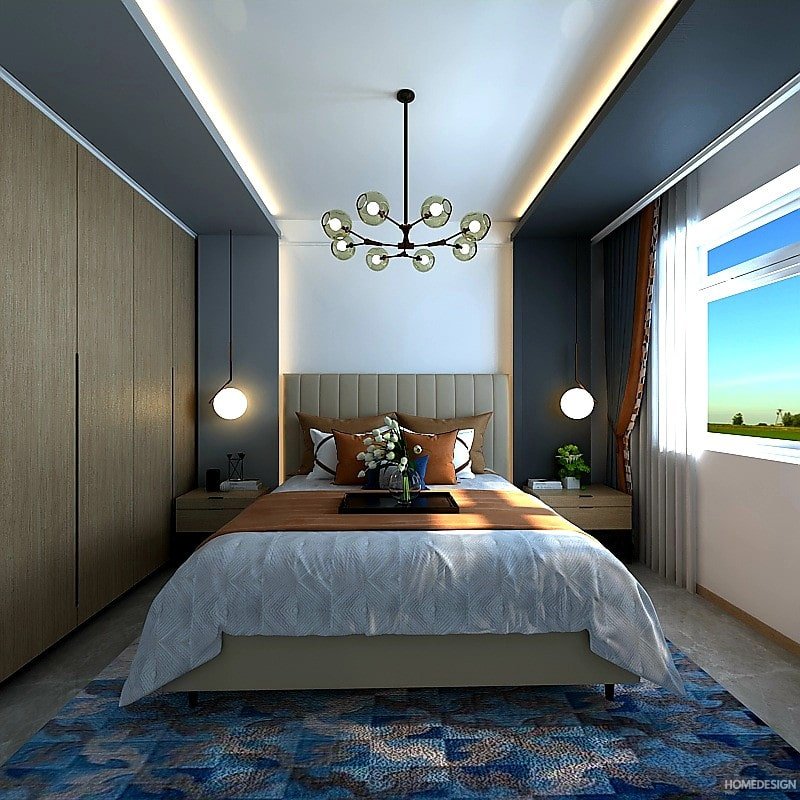











The usual answer is a peripheral drop with the centre left at full height. You get cove lighting and somewhere to hide wiring, without the room closing in on you.
Where ducting or a cassette unit forces a deeper drop, we keep it local to that run rather than levelling the whole ceiling down to match. We treat 2.4m as the lowest we will go under any dropped section.
In a room that is already low, the right recommendation is sometimes no false ceiling at all, and we will say so.
The lighting plan comes before the framing
Once the framing is up and boarded, every fitting position is fixed. So the lighting plan has to be settled first, not chosen from a catalogue afterwards.








We plan three layers, each on its own circuit: ambient light for the room, task light where it is actually needed, and accent light on a wall, unit or artwork.
Colour temperature — 2700K to 3000K for living rooms and bedrooms, cooler around 4000K for kitchens and study areas. Mixing them randomly in one room is what makes a space feel unresolved.
Avoid the grid — downlights spaced evenly across a ceiling light the floor and nothing else. Fittings belong where there is something to light.
Material, access and the monsoon
Gypsum board on a metal frame is the usual choice, and it gives cleaner lines and straighter edges than traditional POP.
Where a ceiling sits next to a bathroom, a balcony or anywhere that takes moisture, moisture-resistant board is worth specifying. Through a Lucknow monsoon, standard board in a damp location will show it at the joints within a couple of seasons.
The part almost everyone forgets is access. Air conditioner service points, water valves and junction boxes need reachable access panels, planned into the design. Without them, the first repair means cutting the ceiling open and repainting the room.
Hairline cracking at board joints comes from thermal movement, which is considerable here between summer and winter. Proper jointing tape and compound is what prevents it.
Our work
















Often planned at the same time
Living room interior design in Lucknow — The living room is where layered lighting makes the most visible difference.

TV unit and feature wall design in Lucknow — Backlighting and profile light on the feature wall run off the ceiling plan.

Bedroom interior design in Lucknow — Bedrooms are where losing ceiling height is felt most, so the drop is kept peripheral.